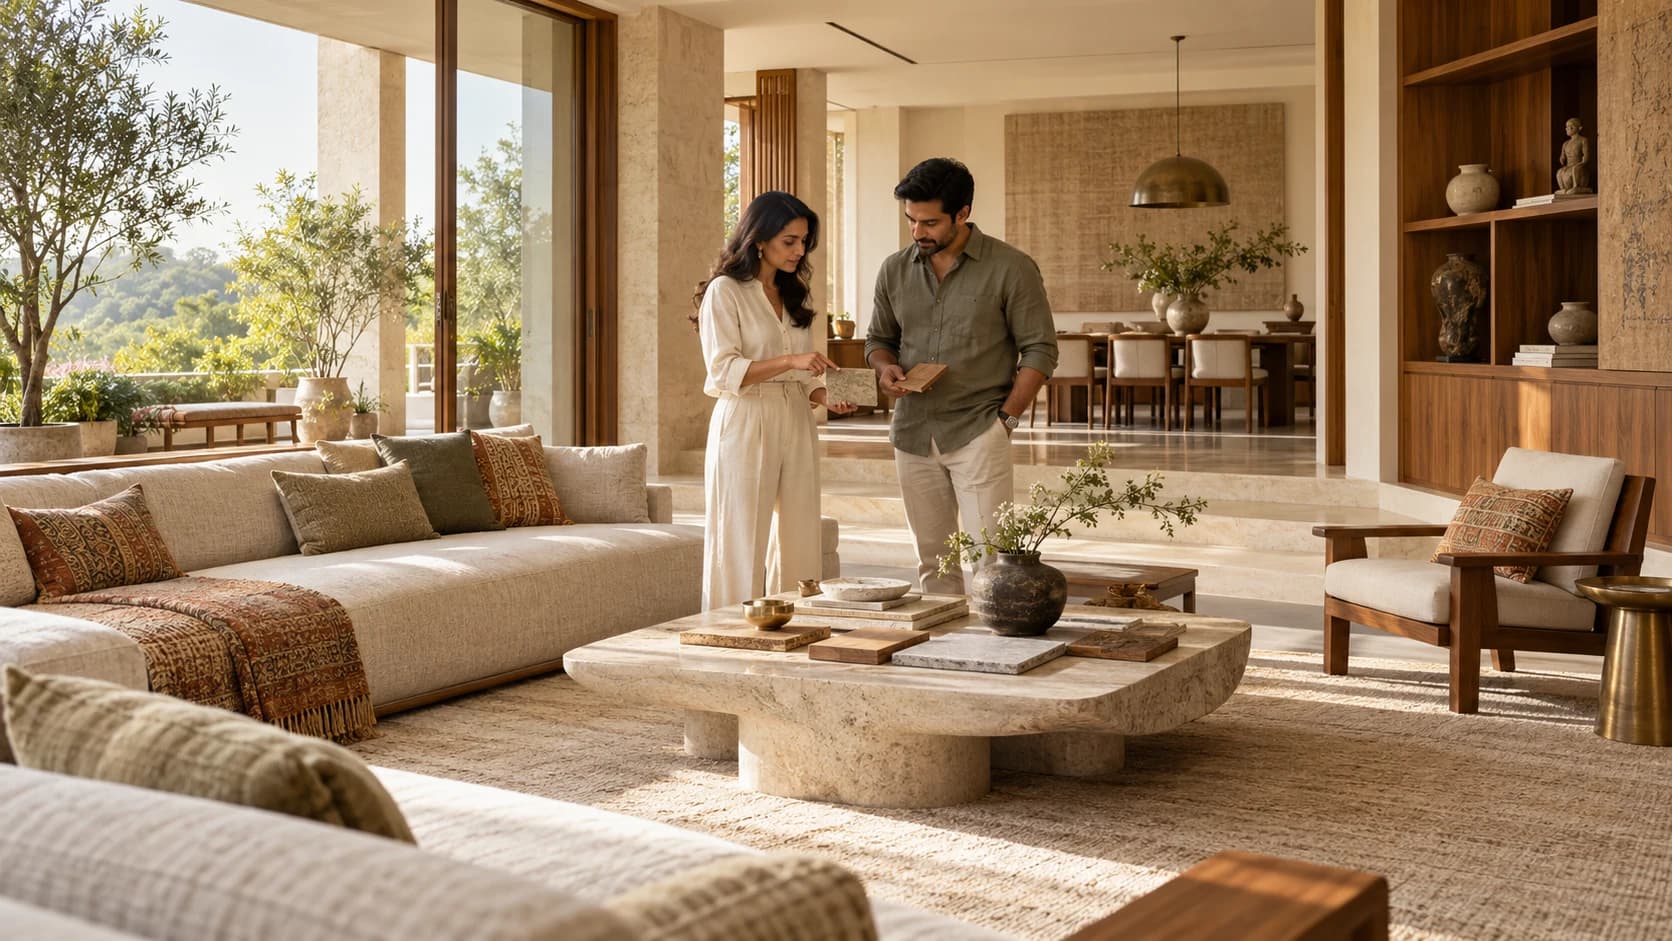
Explore a design studio’s concept portfolio, understand its services and share the shape of your project. Keep consultations, briefs and follow-ups in one workspace.
Begin with the briefSee the thinkingFrom first conversation onward
Projects
Places made for the way you live.
Explore the details below, then choose the option that suits your enquiry.
Residential
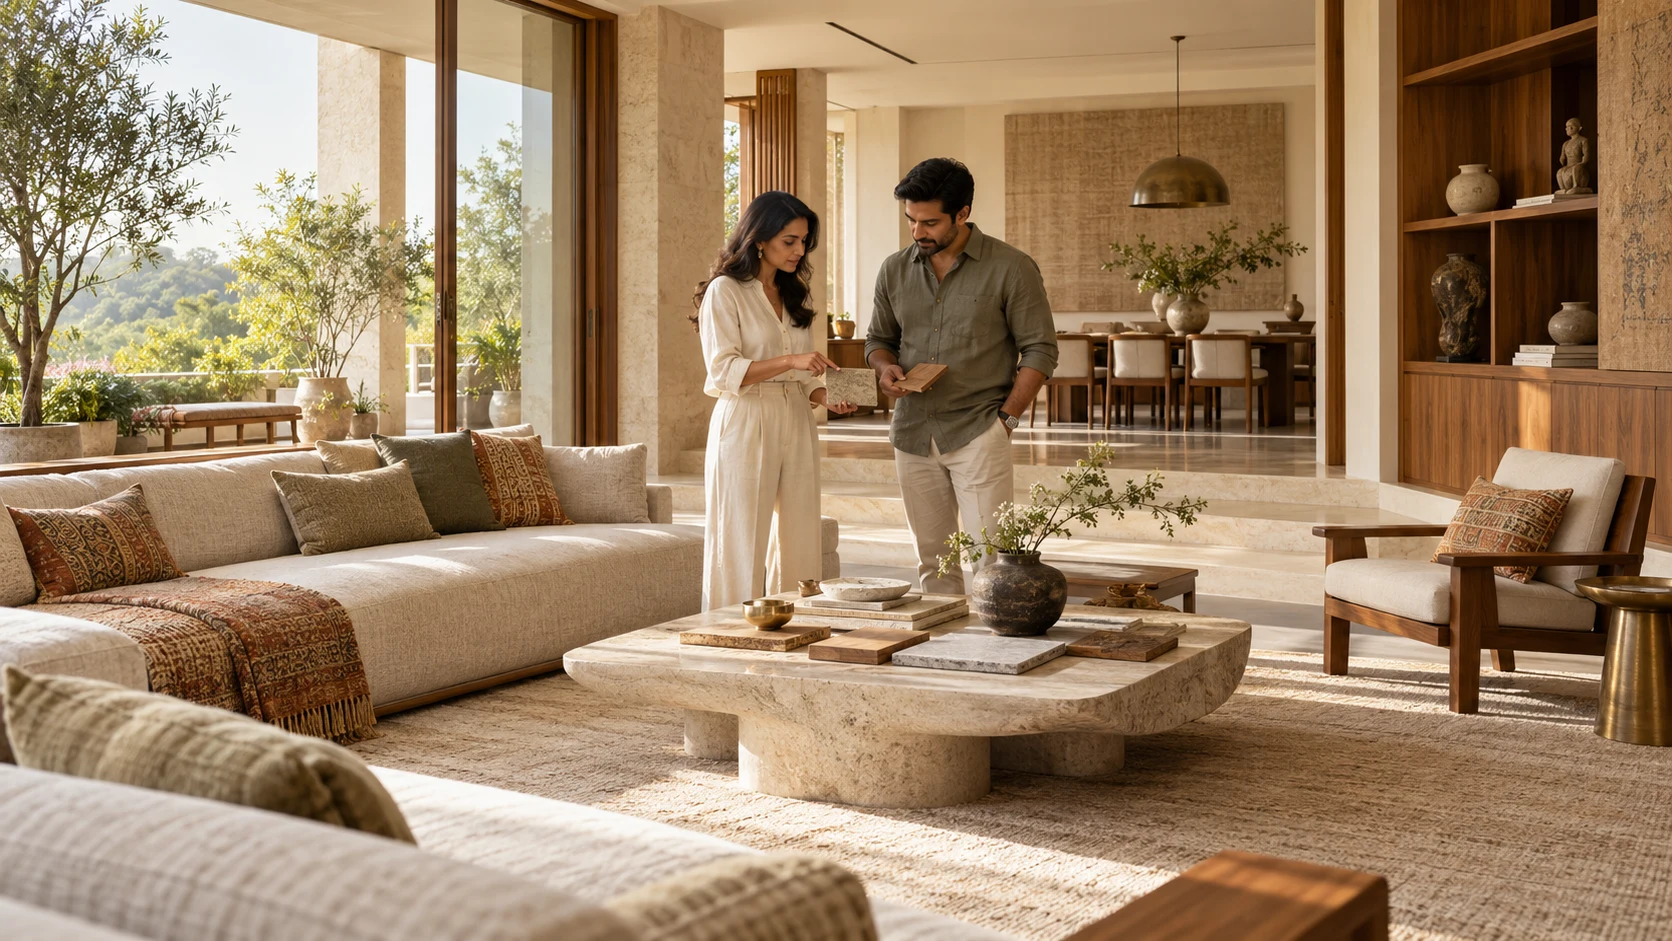
The Hillside Home
A warm family home with natural timber, quiet corners and views of the garden.
Residential concept
Natural materials
Living & gathering spaces
Inside the project
A fictional residential concept exploring calm shared spaces and more private corners. A restrained material palette connects the living room, dining space and garden edge. The example illustrates a design direction, not a completed client commission.
All photographs are original generated illustrations for this fictional demonstration.
Workplace
The Courtyard Workspace
A light-filled studio balancing shared tables, focused work and a planted courtyard.
Workplace concept
Flexible shared spaces
Daylight & planting
Inside the project
This concept combines a collaborative studio with quieter places for focused work. Flexible furniture and a simple circulation plan allow the space to change through the day. It is an illustrative portfolio study, with no real client or project outcome claimed.
All photographs are original generated illustrations for this fictional demonstration.
Compact living
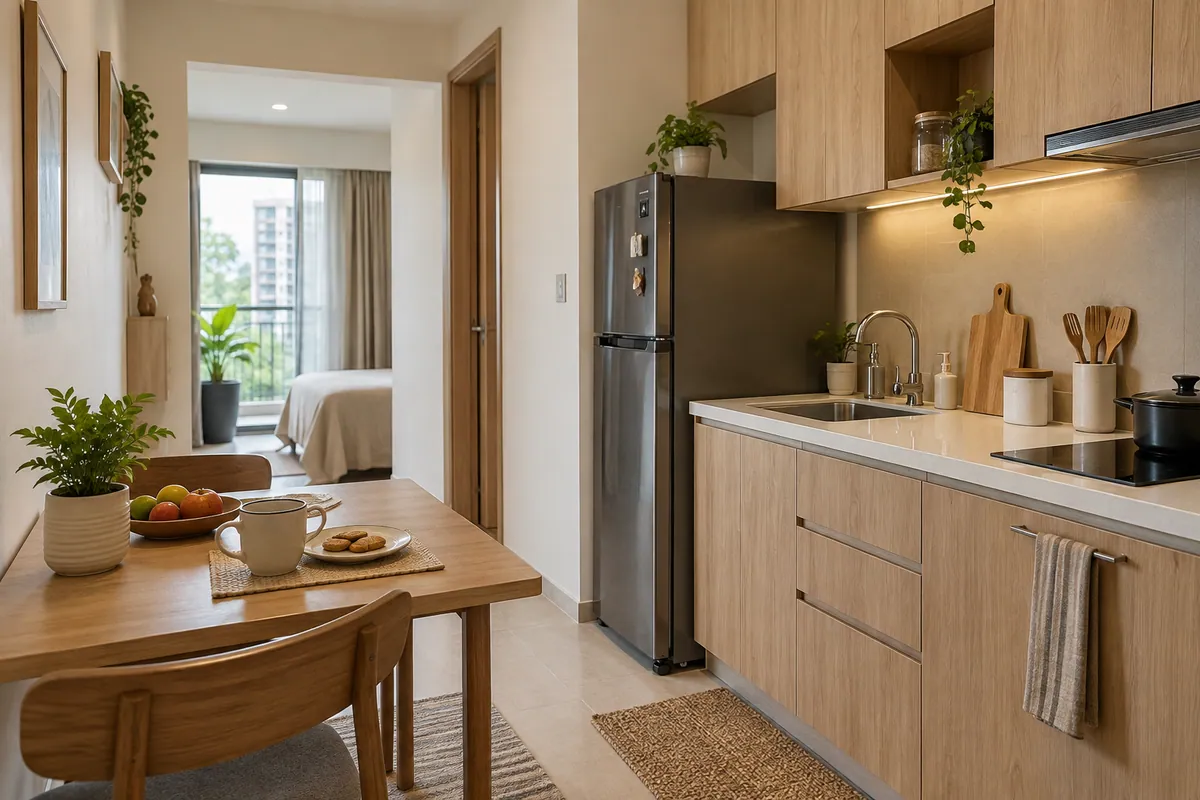
The Everyday Apartment
A considered small home with useful storage, flexible furniture and generous daylight.
Apartment concept
Integrated storage
Flexible living
Inside the project
A fictional compact apartment study that gives everyday objects a place of their own. Integrated storage, a folding work area and a continuous material palette keep the rooms useful and uncluttered. Project costs and construction details require a separate brief and quotation.
All photographs are original generated illustrations for this fictional demonstration.
Fictional stories and projects for this website demonstration. An enquiry is not a confirmed real reservation or service.
Before you enquire
A clear next step.
Choose a project that inspires you, share your budget and timeline, and start a design conversation.
Your enquiry is saved in your isolated demo workspace with a reference. Open the manager to review details, update its status and try the relevant business workflow.
Can I try it without an account?
You can browse, choose options and prepare a draft first. Verify your email with a three-digit code to save. No signup name is requested and a password is optional. Access expires after 72 hours.
Does this reserve or charge anything?
No. This is a fictional software demonstration. Prices, availability and records are examples. A submitted payment reference never proves that money was received.
Linen & LineSpaces, details & everyday moments
Behind the spaces
Start with the way you live.
Good spaces begin with everyday questions. Explore the concepts, materials and small decisions that turn a brief into a useful, thoughtful place.
Begin with the brief
Share how you use the space, the project stage and a comfortable budget range.
See the thinking
Explore concept projects and the materials, layout and everyday needs behind each one.
From first conversation onward
Keep consultation requests, project notes, services and lead follow-ups together.